

Biophilic Hotel Design: A 2026 Guide for US and Caribbean Resorts
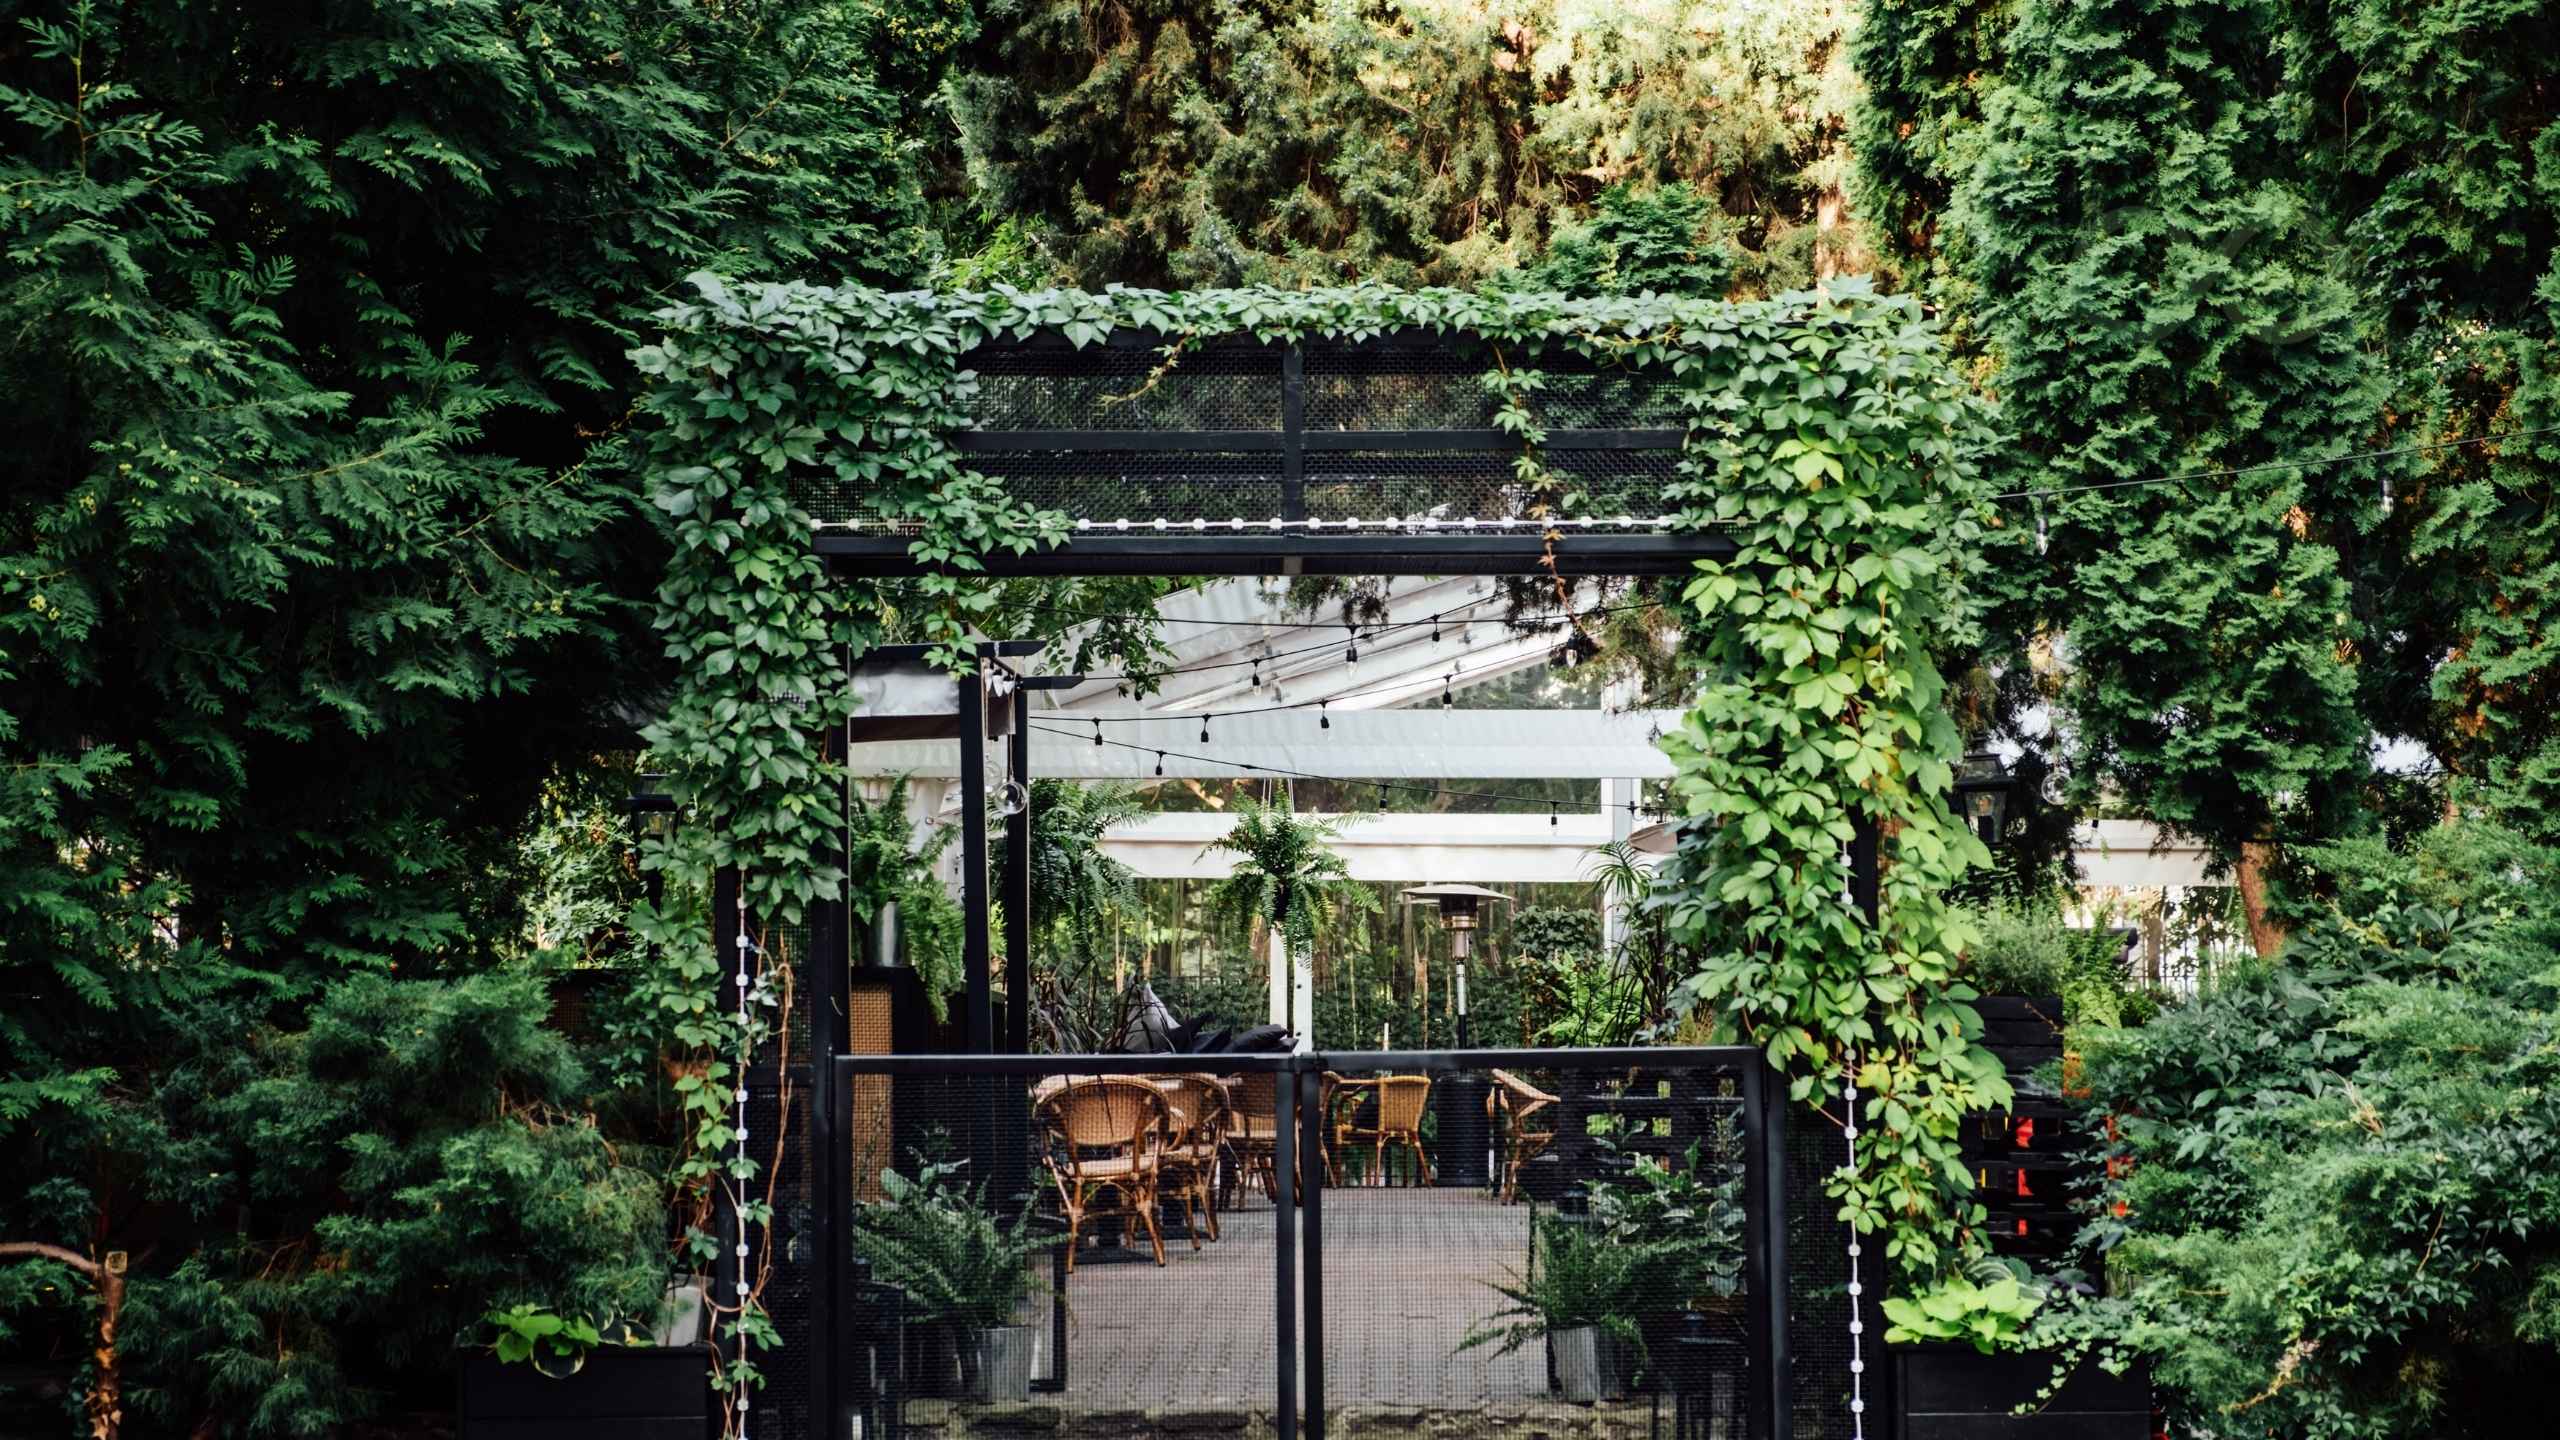
Biophilic hotel design applies 14 research-based patterns to connect guests with nature. Learn how they shape lobbies, rooms and spas, what the pricing data shows, and how to adapt them to tropical sites.
Biophilic hotel design builds nature into a property’s light, air, materials and layout so guests leave restored. It rests on 14 patterns that Terrapin Bright Green published in 2014. For US and Caribbean resorts the case is strong: premium travelers choose properties for wellness, and tropical sites offer breezes, water and vegetation that most hotels seal out behind fixed glass.
What is biophilic design in hospitality?
Biologist E.O. Wilson popularized biophilia in his 1984 book of the same name, describing an inborn urge to affiliate with other forms of life. Biophilic hospitality turns that instinct into design. Guests move through daylight, water, plants and natural textures that the nervous system reads as safe, which supports stress recovery and cognitive restoration.
Terrapin Bright Green reviewed more than 500 studies to define the 14 patterns, grouped in three categories. Nature in space covers plants, water and airflow. Natural analogues cover materials and forms that evoke nature.
How a space feels is defined by prospect (open views), refuge (protection), mystery (the urge to explore), and risk (a thrill within safe limits). A strong biophilic resort layers all three instead of relying on one living wall.
The 14 patterns applied to hotels
The 14 patterns biophilic design framework gives owners, architects and interior designers a shared vocabulary. In hospitality, sensory patterns carry the most weight. Guests notice moving water, plant scent, a shifting breeze and dynamic light that tracks the sun.
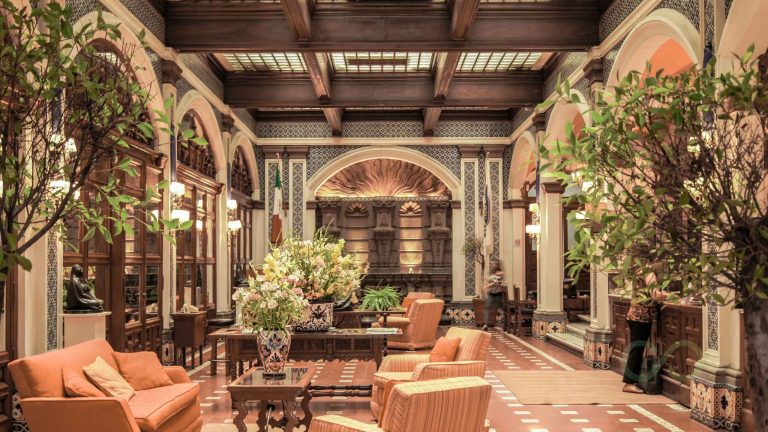
Spatial patterns explain why some lobbies feel right. Prospect is a long, open view. Refuge is a sheltered seat with your back covered. A high-backed banquette facing an ocean terrace delivers both. Mystery, a path that turns and vanishes from sight tempts guests to keep walking further onto the grounds.
| Category | Pattern | Hotel application |
| Nature in the space | 1. Visual link to nature | Furniture arranged to face the outdoors |
| 2. Connection beyond sights | Water sound, plant scent | |
| 3. Random, fleeting sensory experiences | Palms moving in the breeze, songbirds | |
| 4. Fluctuating temperature and air currents | Opening doors, open-sided corridors | |
| 5. Water presence | Lobby pools, spa water walls | |
| 6. Ever-changing, evenly spread light | Ceiling windows, tiered shading | |
| 7. Connection to organic systems | Tides, rain gardens | |
| Natural analogues | 8. Biomorphic forms | Organic furniture lines |
| 9. Material connection | Local stone, reclaimed wood | |
| 10. Complexity and order | Fractal screens, textiles | |
| Nature of the space | 11. Prospect | Elevated terraces |
| 12. Refuge | Alcoves, cabanas | |
| 13. Mystery | Curving garden paths | |
| 14. Risk/peril | Cantilevered decks |
Documented benefits for guests and revenue
The clearest hospitality data comes from Human Spaces 2.0 (2017) by Terrapin Bright Green, Interface and Gensler. Using Hotels.com rates, water-view rooms priced about 11% higher at urban hotels and 18% higher at resorts. In lobbies with biophilic design, 36% of guests chose to spend time in the area, against 25% in ordinary lobbies.
The premium measures view pricing, not whole-hotel ADR, and no peer-reviewed study yet isolates biophilic effects on staff retention or length of stay. Treat other gains as hypotheses your team measures after opening.
Application by hotel area
At 1 Hotel Hanalei Bay, the original enclosed lobby was excavated into an open-air courtyard garden of native plants, with interiors by NICOLEHOLLIS. Pair water sound with warm wood and stone, and give arriving guests a refuge zone that looks outward.
In guest rooms, orient beds toward the landscape, specify operable doors and add layered shades so guests control glare. Restaurants gain from sightlines to a kitchen garden, and spas from courtyards where water sound masks mechanical noise. The same garden logic shapes ceremony lawns for wedding venues.
Biophilic design in tropical climates
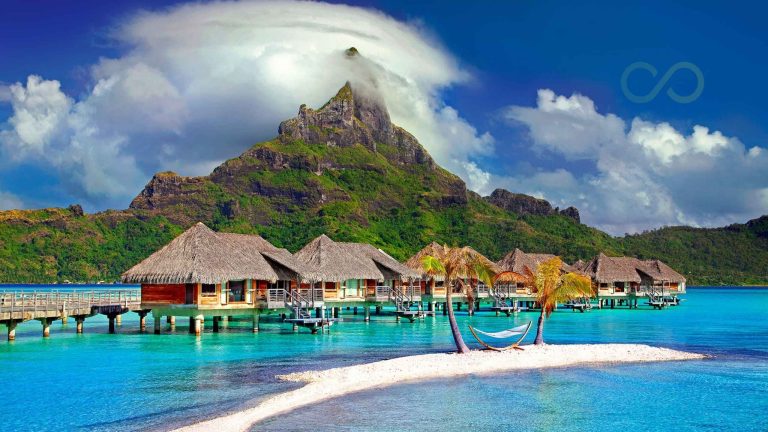
Tropical resorts can deliver much of this through the building itself. Cross-ventilation, deep overhangs and operable louvers create airflow variability. Perforated screens filter harsh sun into diffuse light. Interior courtyards vent hot air.
Humidity is the constraint. Open-air lobbies work, but conditioned rooms need tight envelopes and dedicated dehumidification to prevent condensation and mold. Native plants cut irrigation. Hanalei Bay replaced invasive species with natives such as white hibiscus and nau. In hurricane zones, rate louvers, screens and planters for wind loads.
US and Caribbean case studies
1 Hotel South Beach in Miami Beach opened in 2015 with a living wall of more than 11,000 plants, lobby ceilings of wood salvaged from Alaskan water towers and regional coral stone. 1 Hotel Hanalei Bay on Kauai opened in 2023 after a $300 million reconstruction of the former St. Regis Princeville.
In Grenada, Six Senses La Sagesse, the company’s first Caribbean resort, opened its doors in April 2024 with interiors made from natural and repurposed materials, all set around a lagoon. In Aruba, Bucuti & Tara, LEED Gold-certified and the first Caribbean resort certified as carbon neutral, proves that nature-driven hospitality and regenerative management can work together. More in our Caribbean hotels guide.
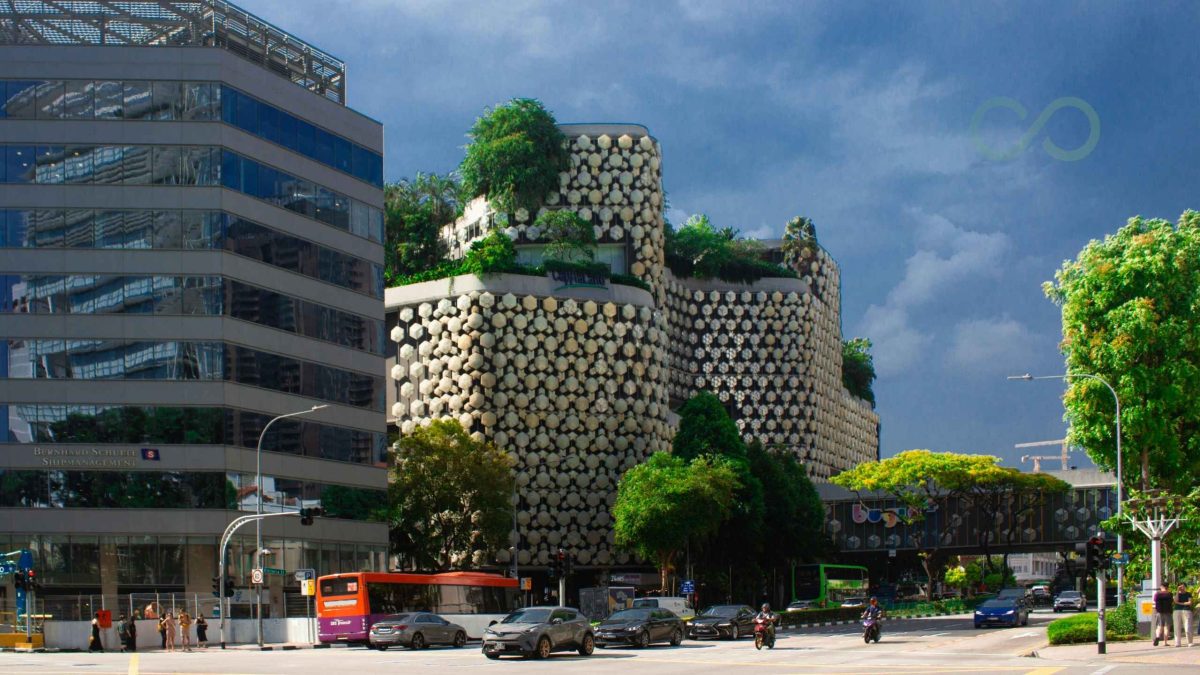
How to integrate: new build vs retrofit
New builds gain most at schematic design. Orientation, courtyards and window placement cost little to change on paper and a fortune after the slab. Hold a biophilic design workshop before concept freeze so the whole team agrees on which patterns the site supports.
Retrofits range from full reconstruction, as at Hanalei Bay, to smaller moves. Tight budgets can follow Terrapin’s advice to create lobby micro-experiences with plants and a small water feature. No reliable cost-premium benchmark exists, so price each strategy on its own and fund horticulture maintenance in the operating budget.
Green Loop runs these workshops for hotels in Florida, the Caribbean and Colombia. Our sustainability team maps your site’s views, winds and sun path, selects the patterns your property can realistically deliver, and aligns them with LEED v5 Occupant Experience and WELL M02/M09 from day one, so biophilic design earns certification points instead of becoming a separate cost.
How biophilic design connects to certifications
WELL v2 covers nature in its Mind concept. Projects must comply with M02, Nature and Place, and can score further points through M09, Enhanced Access to Nature. The Living Building Challenge 4.0 requires a biophilic exploration that produces a framework and plan under its Beauty + Biophilia imperative.
LEED’s biophilic pilot credit, EQpc123, closed to new registrations in August 2022 and moved to the Innovation Catalog. LEED v5 includes biophilic design as an option within its Occupant Experience credit. Confirm current language with USGBC before you set targets.
Technical evaluation checklist
- Map views, prevailing winds and sun path before massing.
- Specify native, wind-tolerant plants with a maintenance plan.
- Model condensation risk where open-air meets conditioned space.
- Align features with WELL, LEED v5 or LBC targets.
- Set baselines for view-room rates, lobby dwell time and reviews.
Time to solve some common doubts
What does biophilic design look like in hotels?
The use of natural light, air, water, plants, materials and spatial patterns to improve guest wellness.
Who created the 14 patterns?
Terrapin Bright Green, in a 2014 report by William Browning, Catherine Ryan and Joseph Clancy.
Do biophilic hotels earn higher room rates?
Water-view rooms are priced about 11% higher at urban hotels and 18% higher at resorts. Whole-hotel ADR evidence is still limited.
Can an existing hotel adopt it?
Yes. Retrofits range from full reconstruction to lobby micro-experiences.
Does it count toward certifications?
Yes, through WELL v2 M02 and M09, LEED v5 Occupant Experience and the Living Building Challenge.
The Bottom Line
Plan your biophilic strategy with Green Loop. In one workshop, our team identifies which of the 14 patterns your site can deliver, flags humidity and hurricane risks early, and maps every feature to LEED v5 and WELL credits. [Book your biophilic design workshop →]
Explore more Insights
Want to stay updated?
If you enjoyed this content and want to stay updated on ideas, projects, events, and insights shaping the future of high-performing buildings, subscribe to our Insights Blog